
ACI 302.1R-04 Guide for Concrete Floor and Slab Construction

VIP免费

ACI 302.1R-04 supersedes ACI 302.1R-96 and became effective March 23, 2004.
Copyright © 2004, American Concrete Institute.
All rights reserved including rights of reproduction and use in any form or by any
means, including the making of copies by any photo process, or by electronic or
mechanical device, printed, written, or oral, or recording for sound or visual reproduction
or for use in any knowledge or retrieval system or device, unless permission in writing
is obtained from the copyright proprietors.
ACI Committee Reports, Guides, Standard Practices, and
Commentaries are intended for guidance in planning,
designing, executing, and inspecting construction. This
document is intended for the use of individuals who are
competent to evaluate the significance and limitations of its
content and recommendations and who will accept
responsibility for the application of the material it contains.
The American Concrete Institute disclaims any and all
responsibility for the stated principles. The Institute shall not
be liable for any loss or damage arising therefrom.
Reference to this document shall not be made in contract
documents. If items found in this document are desired by the
Architect/Engineer to be a part of the contract documents, they
shall be restated in mandatory language for incorporation by
the Architect/Engineer.
302.1R-1
It is the responsibility of the user of this document to
establish health and safety practices appropriate to the specific
circumstances involved with its use. ACI does not make any
representations with regard to health and safety issues and the
use of this document. The user must determine the
applicability of all regulatory limitations before applying the
document and must comply with all applicable laws and
regulations, including but not limited to, United States
Occupational Safety and Health Administration (OSHA)
health and safety standards.
Guide for Concrete Floor and Slab Construction
ACI 302.1R-04
FOREWORD
The quality of a concrete floor or slab is highly dependent on achieving a
hard and durable surface that is flat, relatively free of cracks, and at the
proper grade and elevation. Properties of the surface are determined by the
mixture proportions and the quality of the concreting and jointing opera-
tions. The timing of concreting operationsespecially finishing, jointing,
and curingis critical. Failure to address this issue can contribute to
undesirable characteristics in the wearing surface such as cracking, low
resistance to wear, dusting, scaling, high or low spots, poor drainage, and
increasing the potential for curling.
Concrete floor slabs employing portland cement, regardless of slump,
will start to experience a reduction in volume as soon as they are placed.
This phenomenon will continue as long as any water, heat, or both, is being
released to the surroundings. Moreover, because the drying and cooling
rates at the top and bottom of the slab will never be the same, the shrinkage
will vary throughout the depth, causing the as-cast shape to be distorted
and reduced in volume.
This guide contains recommendations for controlling random cracking
and edge curling caused by the concrete’s normal volume change. Applica-
tion of present technology permits only a reduction in cracking and curling,
not elimination. Even with the best floor designs and proper construction,
it is unrealistic to expect crack-free and curl-free floors. Consequently,
every owner should be advised by both the designer and contractor that it
is normal to expect some amount of cracking and curling on every project,
and that such occurrence does not necessarily reflect adversely on either
the adequacy of the floor’s design or the quality of its construction (Ytter-
berg 1987; Campbell et al. 1976).
Refer to the latest edition of ACI 360R for a detailed discussion of
shrinkage and curling in slabs-on-ground. Refer to the latest edition of ACI
224R for a detailed discussion of cracking in reinforced and nonreinforced
concrete slabs.
This guide describes how to produce high-quality concrete slabs-on-
ground and suspended floors for various classes of service. It emphasizes
aspects of construction such as site preparation, concreting materials,
concrete mixture proportions, concreting workmanship, joint construction,
load transfer across joints, form stripping procedures, finishing methods, and
curing. Flatness/levelness requirements and measurements are outlined. A
thorough preconstruction meeting is critical to facilitate communication
among key participants and to clearly establish expectations and procedures
that will be employed during construction to achieve the floor qualities
required by the project specifications. Adequate supervision and inspection
are required for job operations, particularly those of finishing.
Keywords: admixture; aggregate; concrete; consolidation; contract docu-
ments; curing; curling; deflection; durability; form; fracture; joint; mixture
proportioning; mortar, paste, placing; quality control; slab-on-ground;
slabs; slump test; specification.
CONTENTS
Chapter 1—Introduction, p. 302.1R-2
1.1—Purpose and scope
1.2—Terminology
1.3—Related work of other committees
Reported by ACI Committee 302
Robert B. Anderson C. Rick Felder John P. Munday
Charles M. Ault Edward B. Finkel Joseph P. Neuber, Jr.
Charles M. Ayers Jerome H. Ford Russell E. Neudeck
Kenneth L. Beaudoin Barry E. Foreman Scott E. Niemitalo
Carl Bimel Terry J. Fricks Mark E. Patton
Michael G. Callas Robert J. Gulyas William S. Phelan
Douglas W. Deno Patrick J. Harrison Dennis W. Phillips
Gregory Dobson Eugene D. Hill, Jr. John W. Rohrer
Alphonse E. Engleman Jerry A. Holland Philip A. Smith
Robert A. Epifano Arthur W. McKinney Bruce A. Suprenant
Samuel A. Face, III Steven N. Metzger R. Gregory Taylor
Eldon Tipping
Chair
Dennis Ahal
Secretary
302.1R-2 ACI COMMITTEE REPORT
Chapter 2—Classes of floors, p. 302.1R-5
2.1—Classification of floors
2.2—Single-course monolithic floors: Classes 1, 2, 4, 5,
and 6
2.3—Two-course floors: Classes 3, 7, and 8
2.4—Class 9 floors
2.5—Special finish floors
Chapter 3—Design considerations, p. 302.1R-6
3.1—Scope
3.2—Slabs-on-ground
3.3—Suspended slabs
3.4—Miscellaneous details
Chapter 4—Site preparation and placing
environment, p. 302.1R-17
4.1—Soil-support system preparation
4.2—Suspended slabs
4.3—Bulkheads
4.4—Setting screed guides
4.5—Installation of auxiliary materials
4.6—Concrete placement conditions
Chapter 5—Materials, p. 302.1R-20
5.1—Introduction
5.2—Concrete
5.3—Portland cement
5.4—Aggregates
5.5—Water
5.6—Curing materials
5.7—Admixtures
5.8—Liquid surface treatments
5.9—Reinforcement
5.10—Evaporation reducers
5.11—Gloss-imparting waxes
5.12—Joint materials
5.13—Volatile organic compounds (VOC)
Chapter 6—Concrete properties and consistency,
p. 302.1R-27
6.1—Concrete properties
6.2—Recommended concrete mixture
6.3—Concrete mixture analysis
Chapter 7—Batching, mixing, and transporting,
p. 302.1R-34
7.1—Batching
7.2—Mixing
7.3—Transporting
Chapter 8—Placing, consolidating, and finishing,
p. 302.1R-35
8.1—Placing operations
8.2—Tools for spreading, consolidating, and finishing
8.3—Spreading, consolidating, and finishing operations
8.4—Finishing Class 1, 2, and 3 floors
8.5—Finishing Class 4 and 5 floors
8.6—Finishing Class 6 floors and monolithic-surface
treatments for wear resistance
8.7—Finishing Class 7 floors
8.8—Finishing Class 8 floors (two-course unbonded)
8.9—Finishing Class 9 floors
8.10—Toppings for precast floors
8.11—Finishing lightweight concrete
8.12—Nonslip floors
8.13—Decorative and nonslip treatments
8.14—Grinding as a repair procedure
8.15—Floor flatness and levelness
8.16—Treatment when bleeding is a problem
8.17—Delays in cold-weather finishing
Chapter 9—Curing, protection, and joint filling,
p. 302.1R-59
9.1—Purpose of curing
9.2—Methods of curing
9.3—Curing at joints
9.4—Curing special concrete
9.5—Length of curing
9.6—Preventing plastic-shrinkage cracking
9.7—Curing after grinding
9.8—Protection of slab during construction
9.9—Temperature drawdown in cold storage and freezer rooms
9.10—Joint filling and sealing
Chapter 10—Quality control checklist, p. 302.1R-61
10.1—Introduction
10.2—Partial list of important items to be observed
Chapter 11—Causes of floor and slab surface
imperfections, p. 302.1R-62
11.1—Introduction
11.2—Cracking
11.3—Low wear resistance
11.4—Dusting
11.5—Scaling
11.6—Popouts
11.7—Blisters and delamination
11.8—Spalling
11.9—Discoloration
11.10—Low spots and poor drainage
11.11—Curling
11.12—Analysis of surface imperfections
Chapter 12—References, p. 302.1R-71
12.1—Referenced standards and reports
12.2—Cited references
12.3—Other references
CHAPTER 1—INTRODUCTION
1.1—Purpose and scope
This guide presents state-of-the-art information relative to
the construction of slab-on-ground and suspended-slab
floors for industrial, commercial, and institutional buildings.
It is applicable to the construction of normalweight and struc-
tural lightweight concrete floors and slabs made with conven-
tional portland and blended cements. Slabs specifically
intended for the containment of liquids are beyond the scope
of this document.
CONCRETE FLOOR AND SLAB CONSTRUCTION 302.1R-3
The design of slabs-on-ground should conform to the
recommendations of ACI 360R. Refer to ACI 223 for
procedures for the design and construction of shrinkage-
compensating concrete slabs-on-ground. The design of
suspended floors should conform to requirements of ACI 318
and ACI 421.1R. See Section 1.2 for relevant work by these
and other committees.
This guide identifies the various classes of floors as to
•Use;
• Design details as they apply to construction;
• Necessary site preparation; and
• Type of concrete and related materials.
In general, the characteristics of the concrete slab surface
and the performance of joints have a powerful impact on the
serviceability of floors and other slabs. Because the eventual
success of a concrete floor installation depends on the
mixture proportions and floor finishing techniques used,
considerable attention is given to critical aspects of
achieving the desired finishes and the required floor surface
tolerances. This guide emphasizes choosing and propor-
tioning of materials, design details, proper construction
methods, and workmanship.
1.1.1 Prebid meeting—While this guide does provide a
reasonable overview of concrete floor construction, it should
be emphasized that every project is unique; circumstances can
dictate departures from the recommendations contained herein.
Accordingly, contractors and suppliers are urged to make a
thorough review of contract documents before bid preparation.
The best forum for such a review is the prebid meeting. This
meeting offers bidders an opportunity to ask questions and
clarify their understanding of contract documents before
submitting their bids. A prebid meeting also provides the
owner and the owner’s designer an opportunity to clarify intent
where documents are unclear and to respond to last-minute
questions in a manner that provides bidders an opportunity to
be equally responsive to the contract documents.
1.1.2 Preconstruction meeting—Construction of any slab-
on-ground or suspended floor or slab involves the coordinated
efforts of many subcontractors and material suppliers. It is
strongly recommended that the designer require a precon-
struction meeting to be held to establish and to coordinate
procedures that will enable key participants to produce the
best possible product under the anticipated field conditions.
This meeting should be attended by responsible representa-
tives of organizations and material suppliers directly involved
with either the design or construction of floors.
The preconstruction meeting should confirm and docu-
ment the responsibilities and anticipated interaction of key
participants involved in floor slab construction. Following is
a list of agenda items appropriate for such a meeting; many
of the items are those for which responsibility should be
clearly established in the contract documents. The following
list is not necessarily all-inclusive:
1. Site preparation;
2. Grades for drainage, if any;
3. Work associated with installation of auxiliary materials,
such as vapor barriers, vapor retarders, edge insulation, elec-
trical conduit, mechanical sleeves, drains, and embedded plates;
4. Class of floor;
5. Floor thickness;
6. Reinforcement, when required;
7. Construction tolerances: base (rough and fine grading),
forms, slab thickness, surface configuration, and floor flatness
and levelness requirements (including how and when
measured);
8. Joints and load-transfer mechanism;
9. Materials: cements, fine aggregate, coarse aggregate,
water, and admixtures (usually by reference to applicable
ASTM standards);
10. Special aggregates, admixtures, or monolithic surface
treatments, where applicable;
11. Concrete specifications, to include the following:
a. Compressive strength, flexural strength, or both,
and finishability (Section 6.2);
b. Minimum cementitious material content, if appli-
cable (Table 6.2);
c. Maximum size, grading, and type of coarse aggregate;
d. Grading and type of fine aggregate;
e. Combined aggregate grading;
f. Air content of concrete, if applicable (Section 6.2.7);
g. Slump of concrete (Section 6.2.5);
h. Water-cement ratio (w/c) or water-cementitious
material ratio (w/cm); and
i. Preplacement soaking requirement for lightweight
aggregates.
12. Measuring, mixing, and placing procedures (usually
by reference to specifications or recommended practices);
13. Strikeoff method;
14. Recommended finishing methods and tools, where
required;
15. Coordination of floor finish requirements with those
required for floor coverings such as vinyl, ceramic tile, or
wood that are to be applied directly to the floor;
16. Curing procedures, length of curing, necessary protec-
tion, and time before opening slabs for traffic (ACI 308R);
17. Testing and inspection requirements; and
18. Acceptance criteria and remedial measures to be used,
if required.
Additional issues specific to suspended slab construction
are as follows:
1. Form tolerances and preplacement quality assurance
survey procedures for cast-in-place construction;
2. Erection tolerances and preplacement quality assurance
survey procedures for composite slab construction (see
ANSI/ASCE 3 and ANSI/ASCE 9 [Section 12.1]);
3. Form stripping procedures, if applicable; and
4. Items listed in Section 3.3 that are appropriate to the
structural system(s) used for the project.
1.1.3 Quality assurance—Adequate provisions should be
made to ensure that the constructed product meets or exceeds
the requirements of the project documents. Toward this end,
quality control procedures should be established and main-
tained throughout the entire construction process.
The quality of a completed concrete slab depends on the
skill of individuals who place, finish, and test the material.
As an aid to ensuring a high-quality finished product, the

摘要:
展开>>
收起<<
This comprehensive guide, ACI 302.1R-04, serves as an essential resource for engineers, contractors, and construction professionals involved in concrete floor and slab construction. It covers critical aspects such as material selection, mixture propo
声明:本文档系会员上传,若文档所含内容侵犯了您的版权或隐私,请立即通知,我们立即给予侵权申诉删除!
相关推荐
-
ISO TR 25901-1-2016 焊接及相关工艺-词汇第1部分:通用术语VIP免费

 2024-09-13 166
 -
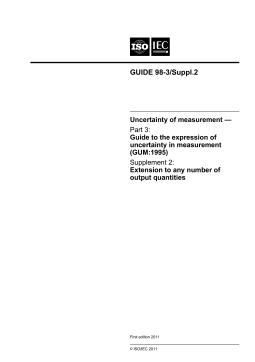
ISO IEC Guide 98-3-2008 Suppl.2-2011 测量不确定度第3部分:测量不确定度表达指南 (GUM:1995) 补充 2:扩展到任意数量的输出量VIP免费
 2024-09-15 155
 -
ISO 4413-2010 液压流体动力-系统及其元件的一般规则和安全要求VIP免费
 2025-02-07 147
 -
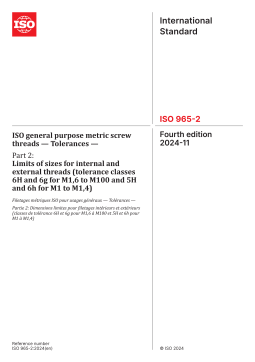
ISO 965-2-2024 通用公制螺纹 公差 第2部分:内螺纹和外螺纹尺寸极限VIP免费
 2025-03-20 283
 -
ISO 6583-2024 甲醇作为船用燃料 一般要求和规范VIP免费
 2025-04-02 236
 -
ISO 23908-2024 锐器伤害防护 用于血液测试、监测、取样和医疗物质给药的一次性针头、导管引入器和针头的锐器防护机构 要求和试验方法VIP免费
 2025-04-16 152
 -
ISO 14119-2024 机械安全——与防护装置相关的联锁装置——设计和选择原则VIP免费
 2025-04-21 170
 -
ISO 6028-2023 医疗机构管理 流行病应对 自我症状检查应用程序的功能要求VIP免费
 2025-05-18 197
 -
ISO 12233-2024 数字照相机——分辨率和空间频率响应VIP专免
 2025-06-22 200
 -
ISO 14001-2026 环境管理体系 要求和使用指南 高清英文版VIP免费
 2026-04-20 999+
作者:老杨树
分类:国外协会
价格:15星币
属性:77 页
大小:1.02MB
格式:PDF
时间:2025-01-07
相关内容
-

ISO IEC 19583-27-2025 信息技术 元数据概念与使用 第27部分:可计算数据注册元模型与高通量测序生物信息学分析之间的映射
分类:国际标准
时间:2026-09-10
标签:ISO
格式:PDF
价格:26 星币
-
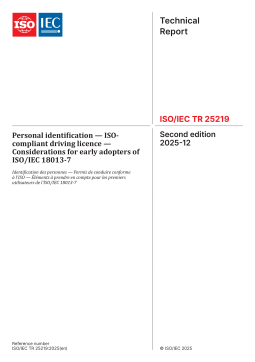
ISO IEC TR 25219-2025 个人识别 — ISO合规驾驶执照 — ISOIEC 18013-7早期采用者需考虑的事项
分类:国际标准
时间:2026-09-10
标签:ISO
格式:PDF
价格:26 星币
-

ISO IEC 30134-2-2026 信息技术 — 数据中心关键性能指标 — 第2部分:电能使用效率(PUE)
分类:国际标准
时间:2026-09-10
标签:ISO
格式:PDF
价格:26 星币
-

ISO IEC 30108-1-2026 生物测定 身份属性验证服务 第1部分IAVS服务
分类:国际标准
时间:2026-09-10
标签:ISO
格式:PDF
价格:26 星币
-

ISO IEC 30113-62-2026 信息技术 跨设备和方法的基于手势的界面 第62部分屏幕阅读器的多点手势
分类:国际标准
时间:2026-09-10
标签:ISO
格式:PDF
价格:26 星币


